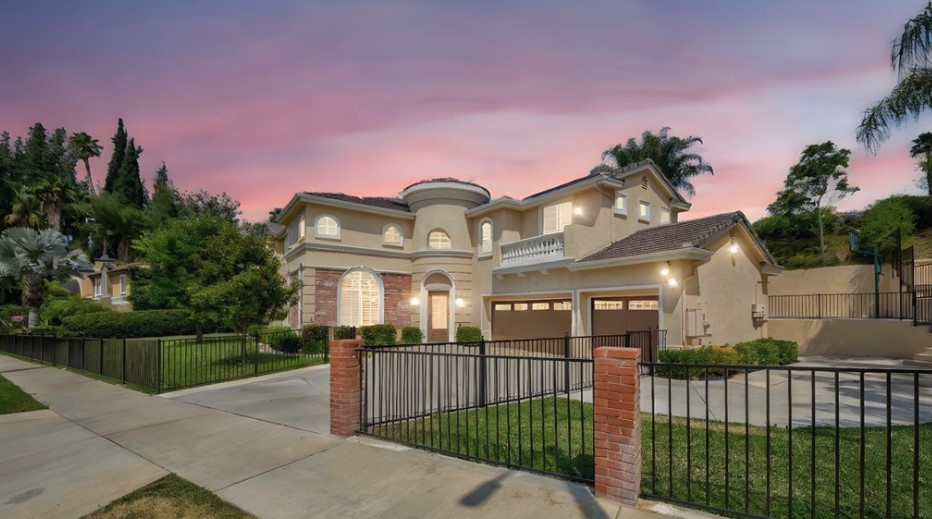
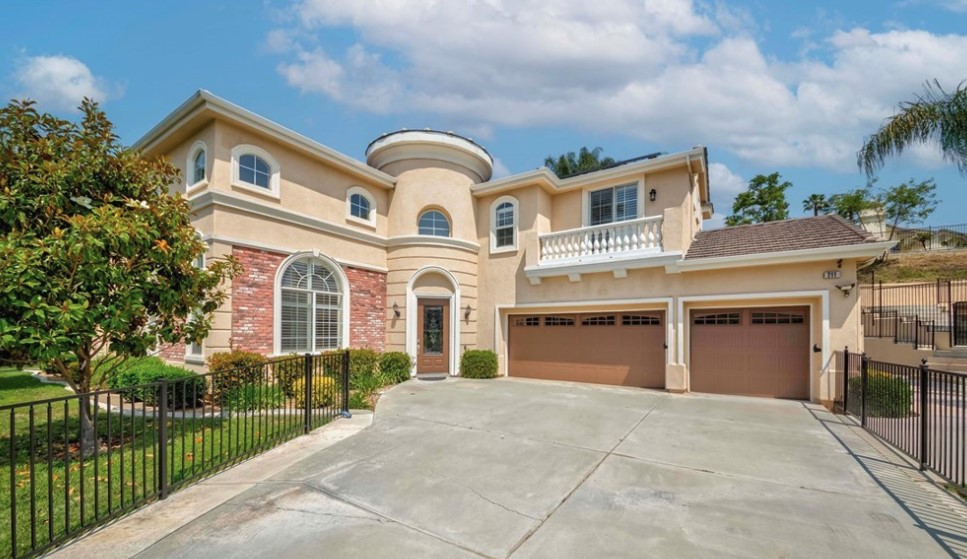
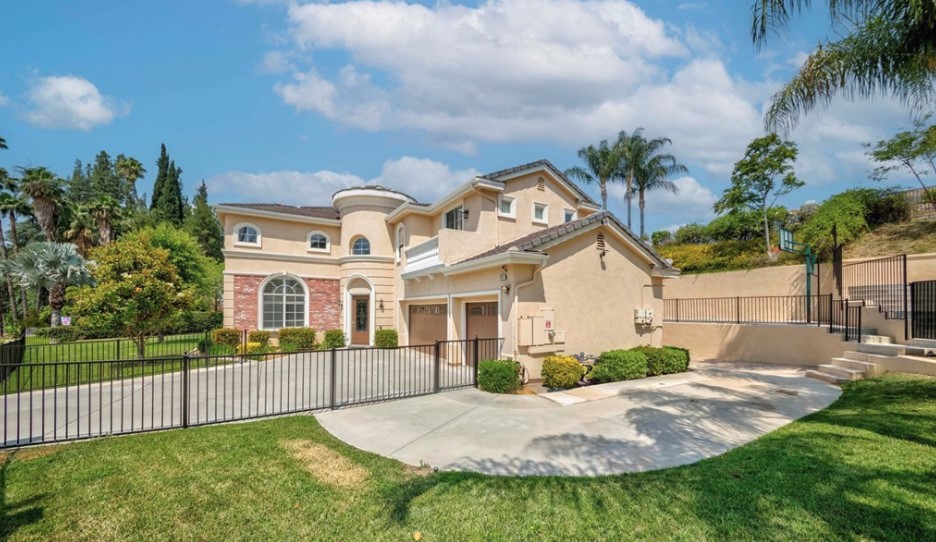
Two-story stucco home with arched windows, twin garage doors, and gated driveway at dusk.
211 Franklin Avenue
211 Franklin Avenue
211 Franklin Avenue
211 Franklin Avenue
211 Franklin Avenue
211 Franklin Avenue
211 Franklin Avenue
211 Franklin Avenue
211 Franklin Avenue
211 Franklin Avenue
211 Franklin Avenue
211 Franklin Avenue
211 Franklin Avenue
211 Franklin Avenue
211 Franklin Avenue
211 Franklin Avenue
211 Franklin Avenue
211 Franklin Avenue
211 Franklin Avenue
211 Franklin Avenue
211 Franklin Avenue
211 Franklin Avenue
211 Franklin Avenue
211 Franklin Avenue
211 Franklin Avenue
211 Franklin Avenue
211 Franklin Avenue
211 Franklin Avenue
211 Franklin Avenue
SEE ALL PHOTOS
Two-story stucco home with arched windows, twin garage doors, and gated driveway at dusk.
211 Franklin Avenue
211 Franklin Avenue
211 Franklin Avenue
211 Franklin Avenue
211 Franklin Avenue
211 Franklin Avenue
211 Franklin Avenue
211 Franklin Avenue
211 Franklin Avenue
211 Franklin Avenue
211 Franklin Avenue
211 Franklin Avenue
211 Franklin Avenue
211 Franklin Avenue
211 Franklin Avenue
211 Franklin Avenue
211 Franklin Avenue
211 Franklin Avenue
211 Franklin Avenue
211 Franklin Avenue
211 Franklin Avenue
211 Franklin Avenue
211 Franklin Avenue
211 Franklin Avenue
211 Franklin Avenue
211 Franklin Avenue
211 Franklin Avenue
211 Franklin Avenue
211 Franklin Avenue
Listed by Brooks Bailey CA DRE# 01892672 with Serhant California, Inc 909-557-6150
For Lease

211 Franklin Avenue

211 Franklin Avenue, Redlands, CA 92373

$7,000/month
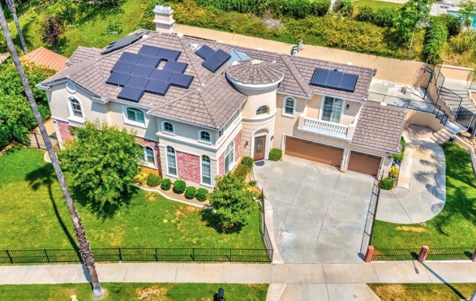
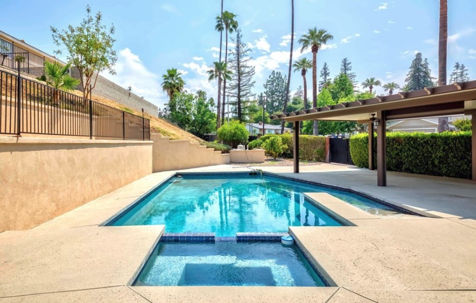
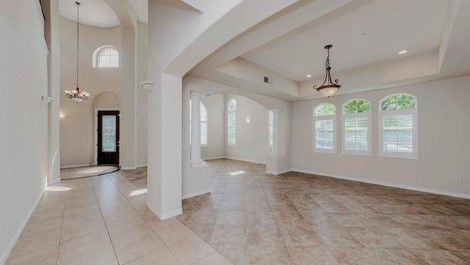
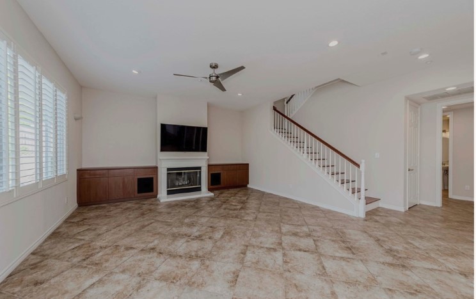
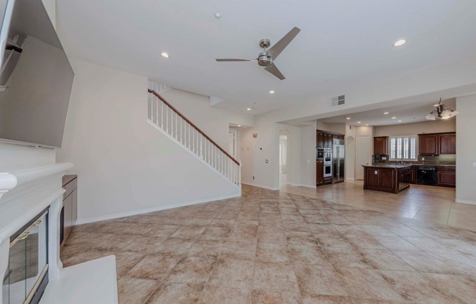
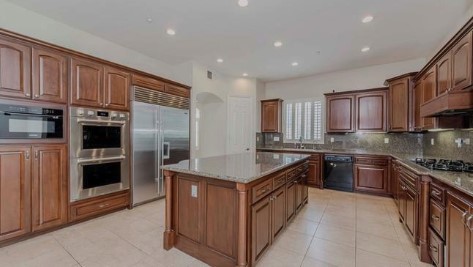
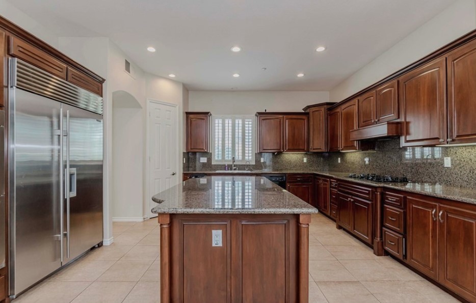
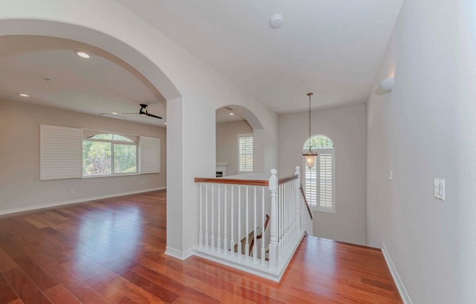
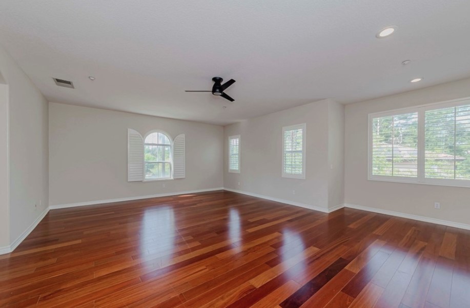
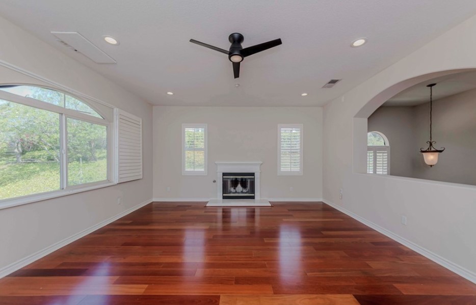
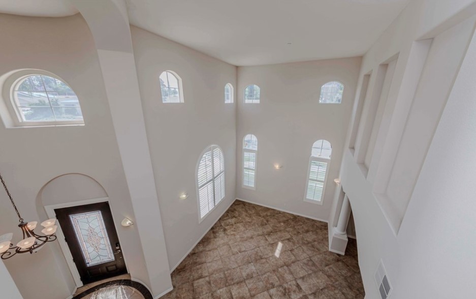
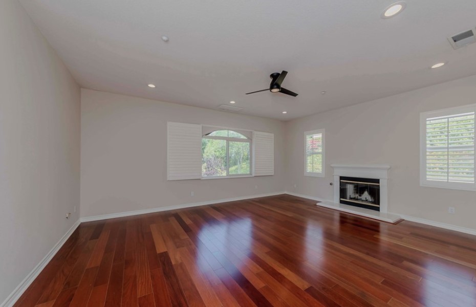
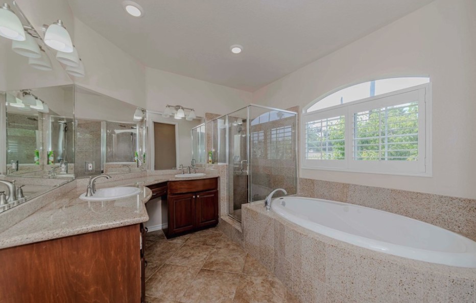
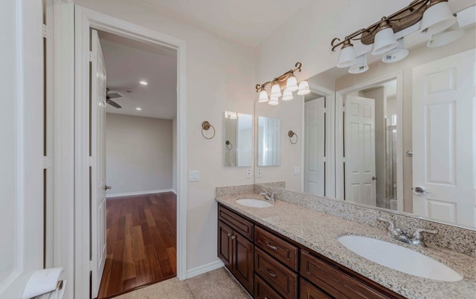
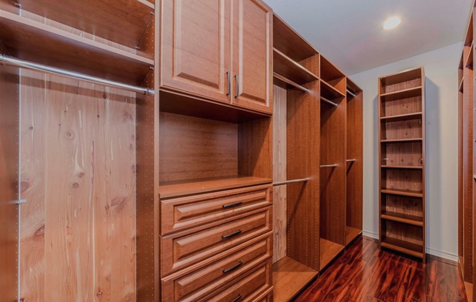
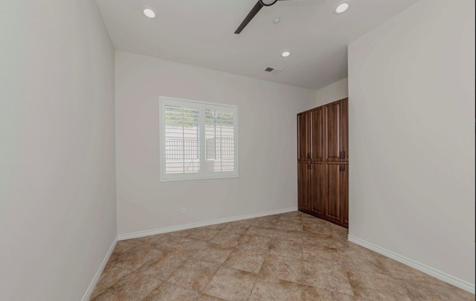
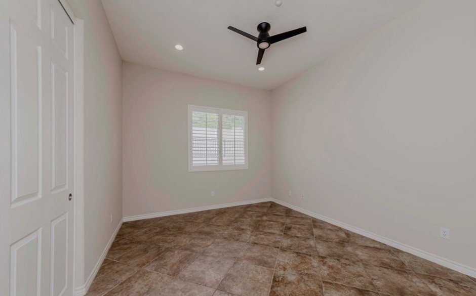
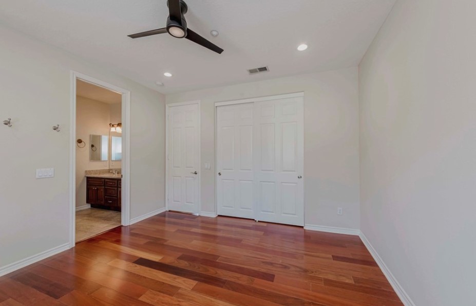
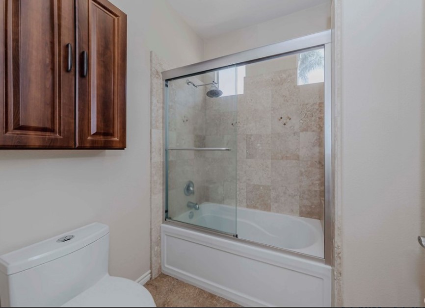
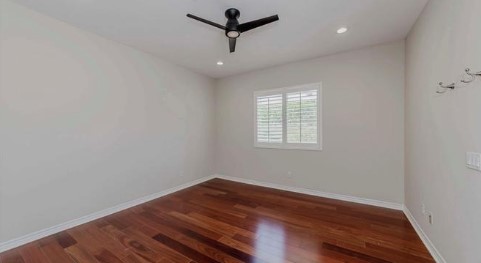
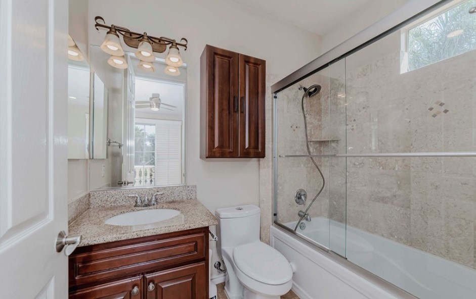
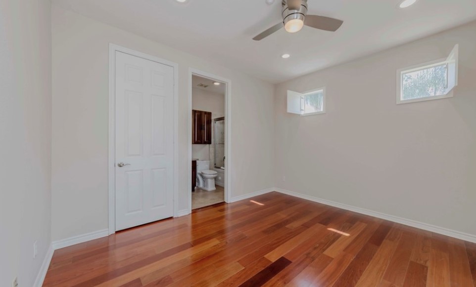
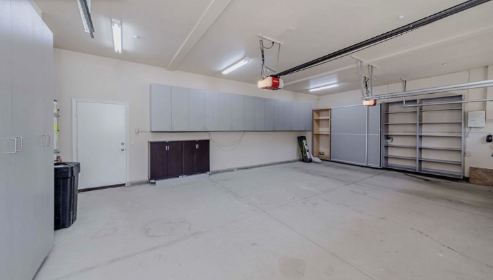
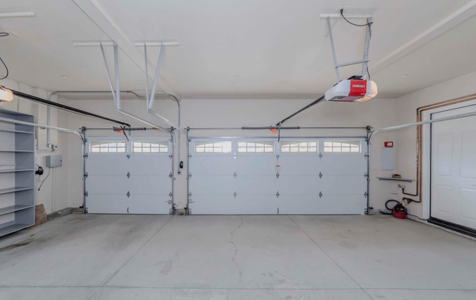
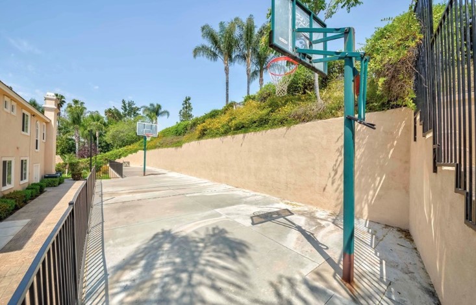
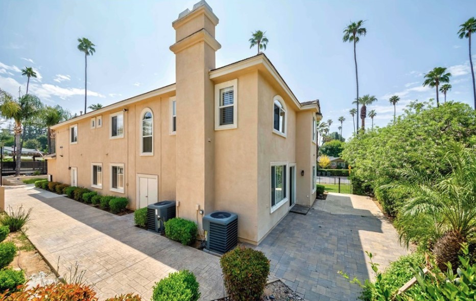
Luxury Living in Prospect Park | Redlands Welcome to an exceptional 5-bedroom, 4.5-bath residence in the highly desirable Prospect Park neighborhood of Redlands. Offering 4,538 sq. ft. of beautifully appointed living space on an expansive 23,100 sq. ft. lot, this impressive home combines timeless elegance, generous living spaces, and an entertainer's dream backyard. A dramatic entry welcomes you into the grand formal living room, highlighted by soaring cathedral ceilings, followed by an elegant formal dining room with architectural columns. The spacious chef-inspired kitchen features rich cherry cabinetry, granite countertops, an oversized center island, walk-in pantry, built-in microwave, and trash compactor. The kitchen opens seamlessly to the inviting family room, complete with a cozy fireplace, creating the perfect setting for everyday living and entertaining. Upstairs, beautiful hardwood flooring leads to an oversized bonus room with its own fireplace, offering exceptional flexibility for a media room, game room, or additional gathering space. The luxurious primary suite serves as a private retreat, featuring a separate sitting area, spacious walk-in closet with custom built-ins, and spa-inspired ensuite bath. Four additional bedrooms provide generous accommodations and versatility. Step outside to your private backyard oasis, where resort-style amenities include a gated pool and spa, basketball court, and expansive outdoor space ideal for entertaining, relaxing, and enjoying Southern California living. Additional highlights include SOLAR, plantation shutters, ceiling fans, quality finishes, and a three-car garage with built-in storage and a dedicated workstation. Ideally situated on a quiet street, just minutes from the 10 Freeway and a nearby park, this remarkable property offers an exceptional opportunity to enjoy space, comfort, and upscale living in one of Redlands' most sought-after neighborhoods.

5
beds

5
baths

4,538 Sq.Ft. LIVING AREA

0.53 Acres lot

Brooks Bailey

Brooks Bailey

Features & Amenities

Interior

  • total bedrooms5
  • Total bathrooms5
  • full bathrooms4
  • half bathroom1
  • Laundry room Washer Hookup, Electric Dryer Hookup, Gas Dryer Hookup, Inside, Laundry Room
  • Flooring Stone, Tile, Wood
  • Fireplace Den, Living Room
  • APPLIANCES Double Oven, Dishwasher, Gas Cooktop, Disposal, Microwave, Refrigerator, Range Hood, Dryer, Washer
  • other interior Features Built-in Features, Balcony, Ceiling Fan(s), Separate/Formal Dining Room, Granite Counters, High Ceilings, Open Floorplan, Recessed Lighting, Bedroom on Main Level, Entrance Foyer, Loft, Primary Suite, Walk-In Closet(s)

Area & Lot

  • Status For Lease
  • Living Area4,538 Sq.Ft.
  • Lot Area0.53 Acres
  • MLS® IDOC26242826
  • TypeResidential
  • YEAR BUILT2001
  • NeighborhoodRedlands
  • Architecture StylesMediterranean
  • View DescriptionMountain(s), Neighborhood
  • School DistrictRedlands Unified

Exterior

  • STORIES2
  • Garage Space3.0
  • water SourcePublic
  • utilitiesCable Connected, Electricity Connected, Natural Gas Connected, Phone Connected, Sewer Connected, Water Connected
  • PoolPrivate
  • lot featuresBack Yard, Front Yard, Yard
  • parkingDoor-Multi, Direct Access, Driveway, Garage, Garage Door Opener, Side By Side
  • HEAT TYPECentral
  • AIR CONDITIONINGCentral Air, Dual
  • sewerPublic Sewer
  • Green featuresSolar

Financial

  • Lease Price$7,000/mo
image

Schedule a Showing

We would love to show you our beautiful property. Please select your preferred date and time below. An agent will be in touch shortly to confirm your appointment.

Schedule a Showing

We would love to show you our beautiful property. Please select your preferred date and time below. An agent will be in touch shortly to confirm your appointment.

Thank you for your interest in 211 Franklin Avenue, Redlands, CA 92373. We are reviewing your request and will be in touch shortly!

Redlands

Explore

Work With Us

Whether you're buying or selling a home, Brooks Bailey Group understands the importance of this major life decision and is committed to providing superb service every step of the way. Contact the Brooks Bailey Group today to make your real estate dreams a reality.

Follow Us on Instagram